If you are planning a warehouse, factory, workshop, rooftop annex, cold room or prefabricated building, you have almost certainly been quoted for a sandwich panel system. The questions that follow are always the same: what exactly is it, which core should I choose, how thick, and what does a square metre cost?
In short, a sandwich panel is a factory-made composite of two steel sheets bonded to an insulating core, so one product does the cladding and the insulation together. Choosing well is not only a price decision. Core material, thickness, steel gauge and installation quality all change how the building performs and what it costs.
This guide from Alnafie Steel covers everything worth knowing before you buy: EPS, PU, PIR and rockwool cores, sizes and thicknesses, applications, advantages and drawbacks, a comparison with corrugated sheet, and how sandwich panel prices and installation costs are built up in Saudi Arabia.
Key points in 30 seconds
- A sandwich panel is an outer steel skin, an insulating core and an inner steel skin, bonded into one rigid unit.
- Four cores dominate the Saudi market: EPS for budget, PU for thermal performance, PIR for better fire behaviour among foams, and rockwool for non-combustibility.
- Common thicknesses run from 50 mm to 150 mm, with 50, 75 and 100 mm most requested.
- Indicative installed prices, frame included, start around SAR 130 per square metre and pass SAR 300 for high specifications.
What Is a Sandwich Panel and How Does It Work?
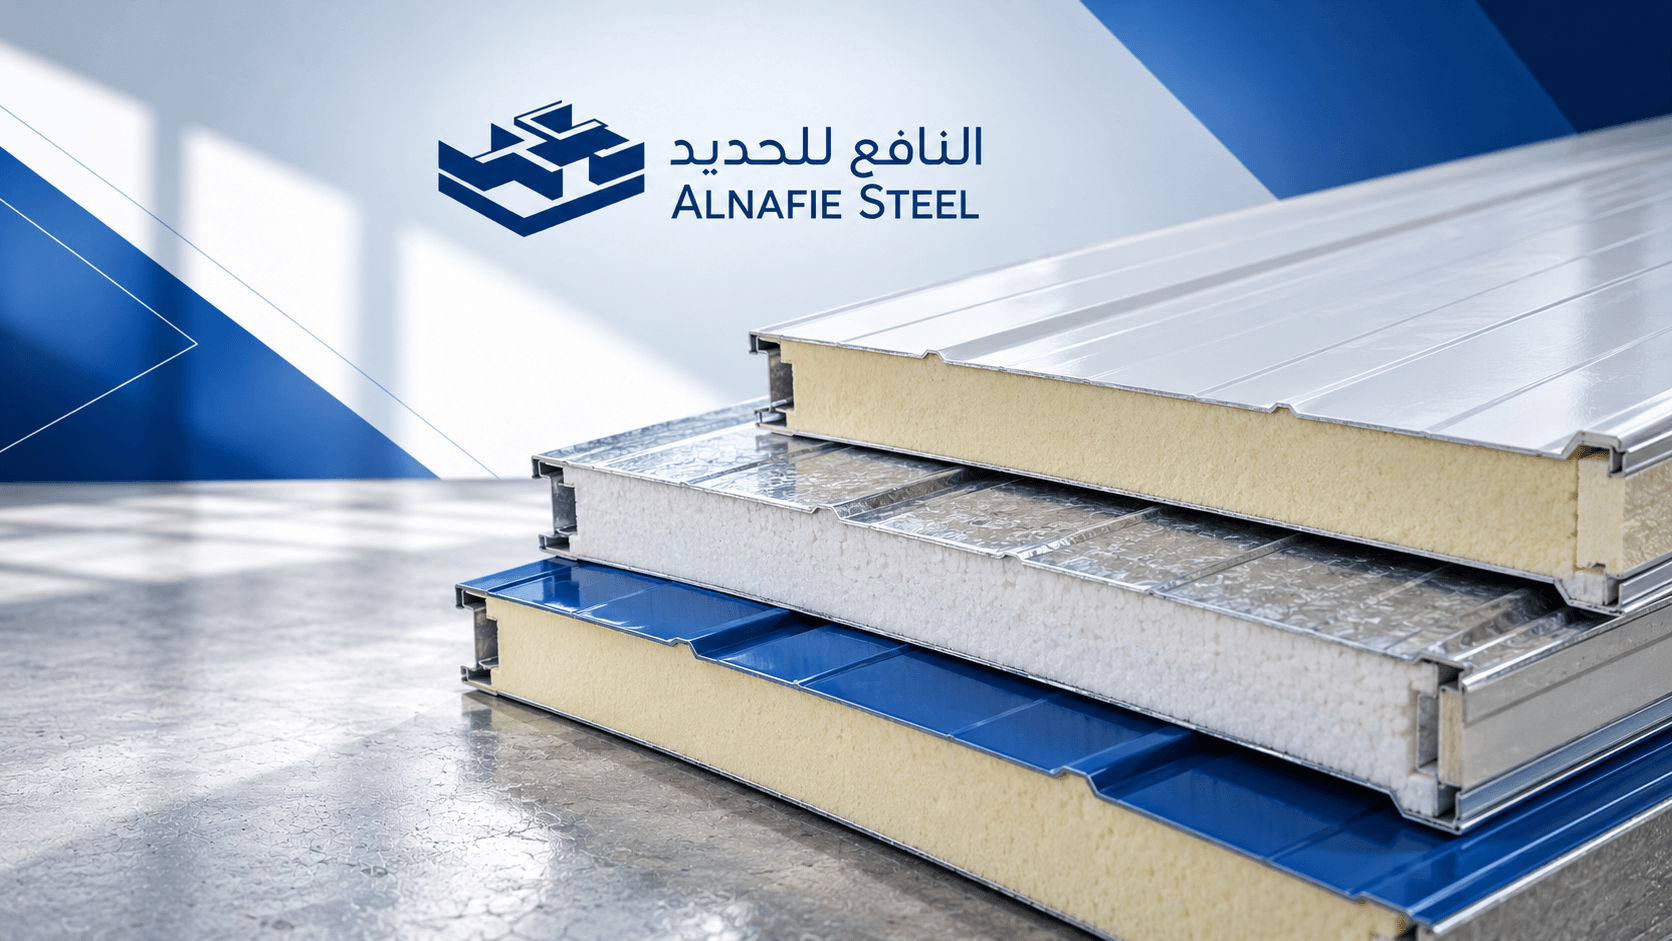
A sandwich panel is a lightweight building element made of two thin metal facings with a thick insulating core between them. The name describes the build-up: skin, filling, skin. You will also see it called an insulated sandwich panel, an insulated metal panel or a composite panel, and all three names refer to the same product.
The principle is simple. The steel skins take tension and compression and keep the weather out. The core stops heat moving through the panel and ties the two skins together. Once bonded, the three layers act as one piece, which is why a sandwich panel spans further between purlins than a single sheet while still weighing very little.
What a sandwich panel is made of
- Outer facing: usually pre-painted galvanized steel sheet, 0.35 mm to 0.7 mm thick, with 0.5 mm the most common.
- Insulating core: EPS, PU, PIR or rockwool. The core decides thermal performance, fire behaviour and price.
- Inner facing: pre-painted steel that starts life as cold-rolled steel coil before it is galvanized and coated at the mill.
Special applications change the facing. Aluminium sheet suits humid coastal sites, and stainless steel sheet is specified for food plants, pharmaceutical facilities and cold rooms that need a hygienic, washable surface.
Steel quality, zinc coating and paint matter as much as the core. A panel with an excellent core and a poor skin will corrode long before its insulation wears out.
Sandwich Panel Types by Core Material
Sandwich panel types are defined mainly by the core, because the core sets four things: thermal performance, fire behaviour, weight and cost.
EPS sandwich panel (expanded polystyrene)
EPS is the familiar white foam, cut into slabs and glued between the two skins. It is the economy option.
- Thermal performance: thermal conductivity of roughly 0.035 to 0.040 W/m·K, so it insulates less than polyurethane at the same thickness.
- Density: typically 15 to 25 kg/m³; higher density improves strength.
- Fire: combustible, and it softens at around 80°C, so it is often rejected where a fire rating is required.
- Suits: simple annexes, guard rooms, temporary buildings and warehouses with no hazardous goods.
- Avoid for: freezer rooms, high heat-load factories and any building with a stated fire classification.
PU sandwich panel (polyurethane)
Liquid polyurethane is injected between the skins, where it expands and bonds to both faces with no voids. This is the most widely used sandwich panel in the Kingdom.
- Thermal performance: the best of the common cores, at roughly 0.022 to 0.026 W/m·K. A 50 mm PU panel insulates about as well as 80 mm of EPS.
- Density: normally 38 to 42 kg/m³. Ask for it in writing on the quotation.
- Moisture: a closed-cell structure absorbs very little water, which is why PU is the standard for cold storage.
- Fire: combustible, though better than EPS; the rating varies by manufacturer.
- Suits: air-conditioned warehouses, chillers and freezers, residential annexes and roofs in hot regions.
PIR sandwich panel (polyisocyanurate)
PIR is a modified polyurethane with a more heat-stable chemistry. It looks and weighs almost the same as PU, and the real difference shows in a fire.
- Thermal performance: equal to PU or slightly better, about 0.021 to 0.024 W/m·K.
- Fire: under flame the core chars, and that char layer protects the foam beneath, slows flame spread and reduces smoke. Some panels achieve B-s1,d0 to EN 13501-1, and some carry FM approval.
- Cost: usually a modest premium over PU.
- Suits: factories, large logistics warehouses, food and pharmaceutical facilities, and projects where the consultant or insurer asks for better fire performance without giving up insulation.
One caution: the letters PIR on a quotation prove nothing. Ask for the fire test certificate for the actual panel, because a classification belongs to the tested product, not to the name of the foam.
Rockwool sandwich panel (mineral wool)
Rockwool is a mineral fibre spun from molten basalt, and it does not burn.
- Fire: the highest class of any core. The wool itself is rated A1 and finished panels typically A2-s1,d0, with tested wall systems giving 60 or 120 minutes of fire resistance depending on thickness.
- Acoustics: clearly the best sound insulation, thanks to a density of about 100 to 120 kg/m³.
- Thermal performance: lower than PU, at roughly 0.040 to 0.044 W/m·K. You need about 90 mm of rockwool to match 50 mm of PU.
- Weight: the heaviest option, which raises frame, transport and handling costs.
- Moisture: joints must be sealed carefully, since water in the core degrades the insulation.
- Suits: stores for flammable goods, generator and electrical rooms, fire walls between factory zones and buildings on a plot boundary.
Sandwich panel core comparison
| Criterion | EPS | PU | PIR | Rockwool |
|---|---|---|---|---|
| Thermal conductivity (W/m·K) | 0.035–0.040 | 0.022–0.026 | 0.021–0.024 | 0.040–0.044 |
| Approx. density (kg/m³) | 15–25 | 38–42 | 40–45 | 100–120 |
| Fire behaviour | Poor | Moderate | Good | Excellent, non-combustible |
| Sound insulation | Limited | Moderate | Moderate | High |
| Weight | Lightest | Light | Light | Heaviest |
| Price | Lowest | Mid | Above PU | Usually highest |
| Best suited to | Annexes, temporary buildings | Warehouses, cold rooms | Factories with fire requirements | Fire-rated walls and partitions |
Figures are approximate and vary by manufacturer. The data sheet for the panel you are buying is the final reference.
Roof, wall and cold room panels
- Sandwich panel roof: the outer skin is profiled with high ribs to shed rain and carry load.
- Sandwich panel walls: flat or lightly ribbed faces, sometimes with concealed fixings for a cleaner elevation.
- Cold room panels: PU or PIR with tongue-and-groove joints and cam locks that keep air and vapour out.
Sandwich Panel Uses in Saudi Projects
The sandwich panel is popular because it delivers cladding, insulation and speed in one system. Typical uses include:
- Warehouses, stores and hangars.
- Factories and workshops.
- Site offices and offices inside industrial buildings.
- Rooftop annexes and extra rooms.
- Prefabricated buildings, labour accommodation and guard rooms.
- Chillers, freezers and food cold stores.
- Poultry houses and agricultural buildings.
- Showrooms, markets and sports halls.
In every case, treat the panel as one part of a complete system. The steel frame, the fixing method, joint sealing and detailing around doors and windows all shape the final result.
Sandwich panel rooms and annexes
Sandwich panel rooms are among the most searched uses in the Kingdom: a rooftop annex, a driver’s room, a guard room, an outdoor majlis or a site office. They go up in days, and their low weight puts little extra load on an existing concrete roof.
A 50 mm to 75 mm PU panel is normally enough for walls and roof here, on a light frame of hollow sections and angles. Alnafie Steel stocks the steel angles, flat bars and T-bars these frames are built from.
Sandwich panel roofs for warehouses and hangars
A sandwich panel roof is the standard answer for any air-conditioned warehouse or one storing heat-sensitive goods. The panel fixes directly to the purlins and removes the need for a separate insulation layer under single-skin sheeting.
Three details matter. Give the roof enough fall to drain, usually no less than 5% to 7% depending on the manufacturer. Use one panel per slope where possible to avoid end laps. Match purlin spacing to panel thickness using the load table. Before any of that comes the foundation, which needs reinforcement bar in the diameters shown on the structural drawings.
Cold rooms and freezers
Here insulation is everything. Only PU or PIR is used, at 75 mm to 100 mm for chillers above zero, 120 mm to 150 mm for freezers down to minus 25°C, and up to 200 mm for blast freezers.
Sandwich Panel Sizes and Thickness
Sandwich panel width is close to standard, while length and thickness are made to order.
| Item | Typical value | Notes |
|---|---|---|
| Core thickness | 50, 75, 100, 150 mm | 40 mm and 200 mm from some plants |
| Cover width | About 1,000 mm | Some wall panels are 1,150 mm |
| Length | Cut to order | Usually up to 12 m because of transport limits |
| Steel thickness | 0.35 mm to 0.7 mm | 0.5 mm most requested |
| Sandwich panel weight | 10 to 12 kg/m² for 50 mm PU | 50 mm rockwool about 14 to 16 kg/m² |
A quick guide to sandwich panel thickness by application:
| Application | Suggested thickness | Best core |
|---|---|---|
| Rooms, annexes, offices | 50–75 mm | PU |
| Unconditioned warehouse | 50 mm | PU or EPS |
| Air-conditioned warehouse or factory | 75–100 mm | PU or PIR |
| Chiller rooms | 75–100 mm | PU or PIR |
| Freezer rooms | 120–150 mm | PU or PIR |
| Fire-rated walls | 80–150 mm | Rockwool |
Thicker is not automatically better. A 50 mm PU sandwich panel insulates better than 75 mm of EPS, so compare the sandwich panel U-value rather than thickness alone. Site temperature, building use, fire requirements and fixing spacing all belong in the decision.
When you compare quotations, make sure core type, core density, thickness, steel gauge and paint system are identical. Two panels with different specifications cannot be compared on price.
Advantages of Sandwich Panels
Thermal insulation that cuts cooling costs
The core of a sandwich panel reduces heat gain through roofs and walls far more than single-skin sheeting or uninsulated blockwork, which shows directly in air-conditioning load during a Saudi summer.
Fast installation
A sandwich panel arrives with both skins, insulation and paint finish already complete, so a wall or roof that would take weeks is closed in days.
Low weight
At 10 to 12 kg per square metre for a 50 mm sandwich panel, loads on the frame and foundations stay small, which also makes rooftop extensions practical.
Finished on both sides
The panel is its own interior and exterior finish, in a range of colours, and works for roofs, walls and internal partitions.
Demountable and reusable
A building can be dismantled, moved or extended later, which matters for temporary sites and project offices.
Disadvantages of Sandwich Panels
No building material is free of trade-offs, and a sandwich panel has several worth knowing before you order:
- Higher initial cost than single-skin sheeting, rising further with PIR and rockwool.
- Performance varies by core. What is true of EPS is not true of PU, PIR or rockwool, so one bad experience does not describe the whole category.
- Sensitive to workmanship. The best panel loses much of its value if joints are not sealed or openings are detailed badly.
- Fire claims need proof. “Fireproof sandwich panel” means little without the core type, the classification and a test certificate, especially in buildings subject to Civil Defense requirements and the Saudi Building Code.
- Impact damage. The thin facing dents under a forklift or rough handling, and repair is harder than patching a block wall.
- Limited point loads. Shelving and AC units must be fixed to the steel frame, not hung from the panel.
A successful sandwich panel project depends as much on transport, storage and installation as on the product itself.
Sandwich Panel vs Corrugated Sheet
This is the comparison most owners need before deciding. A corrugated sheet, known locally as shinko, is a single profiled steel sheet. A sandwich panel is two steel skins with insulation bonded between them.
| Comparison | Sandwich panel | Corrugated sheet |
|---|---|---|
| Build-up | Two skins plus core | Single skin |
| Thermal insulation | High | Poor without added insulation |
| Sound insulation | Depends on core | Limited |
| Weight | Roughly 10 to 20 kg/m² | About 3.5 to 5 kg/m² |
| Cost | Higher | Lower |
| Installation | Joints need care | Simpler |
| Function | Cladding plus insulation | Cladding only |
| Best suited to | Rooms, offices, conditioned warehouses, cold rooms | Shades, fencing, open stores |
If you only need an economical cover for a car shade, a fence or an open store, single-skin sheeting is enough. If people will work under the roof or the goods are heat-sensitive, specify the insulated option from the start. For the detail, read our guide to corrugated sheet types, thickness and prices.
Sandwich Panel Price in Saudi Arabia
There is no single sandwich panel price in Saudi Arabia. The figure moves with core, thickness, steel gauge, paint, area and city, and it follows the steel price per ton, since the skins and the frame make up a large share of the cost.
The sandwich panel price ranges below are indicative, collected from prices published by contractors and suppliers in the Saudi market during 2026.
Supply only, no frame or installation
| Thickness | Core | Indicative range per m² |
|---|---|---|
| 50 mm | EPS | SAR 70 – 110 |
| 50 mm | PU / PIR | SAR 90 – 140 |
| 75 mm | PU / PIR | SAR 120 – 150 |
| 100 mm | PU / PIR | SAR 135 – 180 |
| 50–100 mm | Rockwool | SAR 180 – 300 |
| 150 mm and above | Depends on core | SAR 200 – 300+ |
Supplied and installed, including the steel frame
| Thickness | Core | Indicative range per m² |
|---|---|---|
| 50 mm | EPS | SAR 130 – 190 |
| 50 mm | PU | SAR 150 – 230 |
| 75 mm | PU | SAR 180 – 260 |
| 100 mm | PU / PIR | SAR 200 – 320 |
| 50 mm | Rockwool | SAR 200 – 280 |
| 75–100 mm | Rockwool | SAR 230 – 340 |
| 150 mm | Depends on core | SAR 270 – 380 |
These are not an Alnafie Steel price list. They are market guide figures that shift with specification, project size and location. Larger projects, above roughly 500 square metres, usually achieve a lower rate.
Sandwich panel prices in Riyadh, Jeddah and Dammam
The difference in sandwich panel price between the three cities comes mostly from freight from the factory and local labour rates rather than the panel itself. One specification point does change the price: projects in Jeddah, Dammam and other coastal cities need a heavier zinc coating and a stronger paint system to cope with humidity and salt, which adds a little compared with an identical building in Riyadh or Qassim.
What Drives the Sandwich Panel Price per Square Metre?
Before comparing any sandwich panel price in KSA, check what the rate includes. One quote prices the panel alone. Another includes:
- Panels.
- Steel frame.
- Fasteners and fixings.
- Flashings, trims and gutters.
- Labour.
- Transport, lifting and equipment.
- Openings, doors and windows.
That is why two quotes with the same headline can be far apart.
The frame is usually the heaviest line on a hangar or warehouse invoice, and section choice drives it directly. Review steel beams and channels such as IPE, UPN and HEA before the structural design is frozen.
Sandwich Panel Installation Cost
Sandwich panel installation cost depends on the project:
- Building height and area.
- Site access.
- Number of openings and amount of cutting.
- Roof shape and panel type.
- Need for cranes or lifts.
- Complexity of the frame.
Some published 2026 rates in Riyadh put labour for fixing panels only at around SAR 30 to 50 per square metre, with the figure climbing noticeably once the steel frame and related works are added.
So when you ask for a rate, always ask what it covers: fixing only, fixing with frame, or full supply, installation and transport.
How Much Is a Sandwich Panel per Square Metre?
The short answer: from about SAR 70 for a supply-only EPS sandwich panel to more than SAR 300 for a thick rockwool panel installed on its frame.
To compare quotes fairly, fix these first:
- Core type and density.
- Panel thickness.
- Steel gauge and paint system.
- Area and city.
- Whether a steel frame is needed.
- Whether installation and transport are included.
Then every offer is priced on the same basis.
Which Sandwich Panel Is Best?
The better question is which one fits your building, because no single sandwich panel suits every use.
| Your priority | Best core | Why |
|---|---|---|
| Lowest cost | EPS | Cheapest, fine for simple and temporary buildings |
| Maximum thermal insulation | PU | Best insulation for the least thickness |
| Insulation with better fire behaviour | PIR | PU-level insulation, better response to flame |
| Fire resistance first | Rockwool | Non-combustible |
| Sound insulation | Rockwool | High density absorbs noise |
| Chilling and freezing | PU or PIR | Closed cells, moisture resistant |
Choose your sandwich panel on the project specification, not automatically on the cheapest or the thickest.
How to Install Sandwich Panels
Sandwich panel installation has to be done precisely for the system to perform. Work starts with a steel frame that has been checked for line, level and slope. Then:
- Receive and inspect the panels, check sizes and store them flat.
- Mark fixing positions on the purlins.
- Fix panels in sequence, starting from the end opposite the prevailing wind.
- Fasten with long self-drilling screws fitted with sealing washers.
- Close the side laps between panels.
- Fit flashings, trims, ridge caps and gutters.
- Seal around doors and windows with silicone and foam.
- Peel off the protective film and sweep away drill swarf.
- Inspect every joint for gaps or leak points.
Sandwich panel rooms and annexes are usually framed with square and rectangular hollow sections for columns and purlins. The quality of steel welding at each connection governs how the frame resists wind, and every weld should be primed against rust as soon as it is finished.
How to Choose the Right Sandwich Panel
Answer these before you request a sandwich panel quotation:
- What is the building for? Warehouse, factory, office, cold room or annex: each has its own core and thickness.
- Is it air-conditioned or refrigerated? If so, thermal performance comes first, which points to PU or PIR.
- Are there fire requirements? Get the required classification from the consultant or Civil Defense before choosing a core.
- Is the site coastal? Ask for a heavier zinc coating and a paint system suited to humidity and salt.
- Which thickness? Tie it to the core and the U-value you need, not to price.
- Do you need a steel frame? If there is no frame yet, budget for sections, connections and erection.
Always ask your sandwich panel supplier in Saudi Arabia for a mill certificate showing steel thickness and zinc coating mass, the core density, the U-value and, where required, the fire test report.
How to Calculate Sandwich Panel Quantity
The first estimate is simple. Take a 6 m × 4 m room, 3 m high:
- Walls: 20 m perimeter × 3 m = 60 m².
- Roof: 6 × 4 = 24 m².
- Less openings (one door, two windows): about 5 m².
- Net: 79 m², plus 5% to 10% for cutting and waste.
The final sandwich panel quantity changes with cover width, panel direction and the number of corners, so do not order from a first estimate alone.
The frame is a separate calculation. An engineer sizes it from loads, wind and the building design, not from panel area.
Why Choose Alnafie Steel for Your Project?
Al-Nafie Steel has traded and supplied steel and metals in Saudi Arabia since 1979, with branches in Jeddah, Riyadh and Dammam. Every sandwich panel building rests on two things: a good panel, and a correctly designed steel frame to carry it. Our part is supplying the steel for that frame, with documented specifications.
Depending on the design, a sandwich panel structure typically needs:
- Commercial steel sections of all kinds.
- Beams and channels for columns and rafters.
- Square and rectangular hollow sections for purlins and light frames.
- Angles and flat bars for bracing and fixing.
- Hot-rolled steel plates for base plates and connection plates.
- Galvanized coil and sheet.
See our steel services for what is available for your project.
A sandwich panel is more than a cladding sheet. It is a system that combines cladding and insulation, which is why it has become the default for warehouses, factories, annexes, cold rooms and prefabricated buildings.
Start from what the building needs, not from the cheapest rate. Define the use, then the core, the thickness, the fire requirement and the steel and paint specification, and only then compare quotes on a like-for-like basis. The cost of a sandwich panel building does not end with the panel either: steel sections, fixings, installation and transport all reach the final invoice.
With decades of supply experience behind Alnafie Steel Company, your team can start from the project specification rather than picking material at random. Contact our sales team for a quotation on structural steel.
Need Any Steel Advice For Your Project? Talk to Us Today
We serve project sites across every region of Saudi Arabia.
Frequently Asked Questions
What is a sandwich panel?
It is a panel made of two metal skins with an insulating core between them, used for roofs, walls, warehouses, factories, rooms and prefabricated buildings.
What is a sandwich panel called in Arabic?
In Saudi Arabia it is written ساندوتش بانل or سندويش بنل, and you will also hear insulated panels (الألواح العازلة). All refer to the same product.
How much does a sandwich panel cost in Saudi Arabia?
It depends on core, thickness, steel, paint, area and city. As a guide, supply-only panels start around SAR 70 per square metre and installed systems with a frame can exceed SAR 300 at high specifications.
What is the installation cost per square metre?
It depends on height, area, frame type and difficulty. Some published rates put panel fixing alone at about SAR 30 to 50 per square metre, before frame, transport and equipment.
Does the sandwich panel price include installation?
Not necessarily. Some quotes are supply only, some include installation, and project quotes may add the frame, transport and lifting. Define the scope before comparing.
What are the disadvantages of sandwich panels?
Higher initial cost than single-skin sheeting, performance that varies by core, dependence on installation quality, facings that dent on impact, and the need to verify the fire classification.
Which sandwich panel is best?
There is no single best type. PU for thermal insulation, PIR for insulation with better fire behaviour, rockwool for fire and sound, and EPS for tight budgets.
What is the difference between PU and PIR?
Both are foams with similar insulation and weight. PIR is more heat-stable and forms a protective char that slows flame spread, so it usually earns a better fire rating at a slightly higher price.
What is the difference between a sandwich panel and a corrugated sheet?
A corrugated sheet is a single steel skin. A sandwich panel has two skins and an insulating core, giving far better insulation at higher cost and weight.
Is a sandwich panel suitable for warehouses and factories?
Yes, these are its most common uses. Choose the core, thickness and frame to suit the storage, the process and the fire requirements; PIR or rockwool is often preferred in factories.
Can you build a sandwich panel house?
Panels work well for annexes, extra rooms, rest houses, labour accommodation and temporary buildings. A permanent residential building is subject to municipal rules and the Saudi Building Code, so check those before treating panels as a replacement for blockwork.
Does a sandwich panel insulate against heat?
Yes. The core greatly reduces heat transfer, and the level depends on core material, thickness and how well the joints are sealed.
Is a sandwich panel fire resistant?
It depends on the core: rockwool is non-combustible, PIR performs well, PU is moderate and EPS is weakest. Always rely on the test certificate for the specific panel.
Is a sandwich panel roof waterproof?
Yes, provided it has enough slope, sealed laps and screws with sealing washers. Most leaks come from installation, not from the panel.
How long does a sandwich panel last?
Service life depends on steel, coating, environment and maintenance. Good panels typically last 20 to 40 years, less on the coast if the coating is light.
How do I choose the thickness?
Start from the building use and the insulation and fire requirements: 50 to 75 mm for rooms and annexes, 75 to 100 mm for air-conditioned warehouses, and 120 mm or more for freezers.
Is a used sandwich panel worth buying?
It can be for temporary buildings if the panel is sound. Check for skins separating from the core, rust at the edges and a waterlogged core. A used panel without a mill certificate is not suitable where fire or thermal performance is specified.